Langestraat
Hilversum | 2015 | residential + commercial | ADP architecten
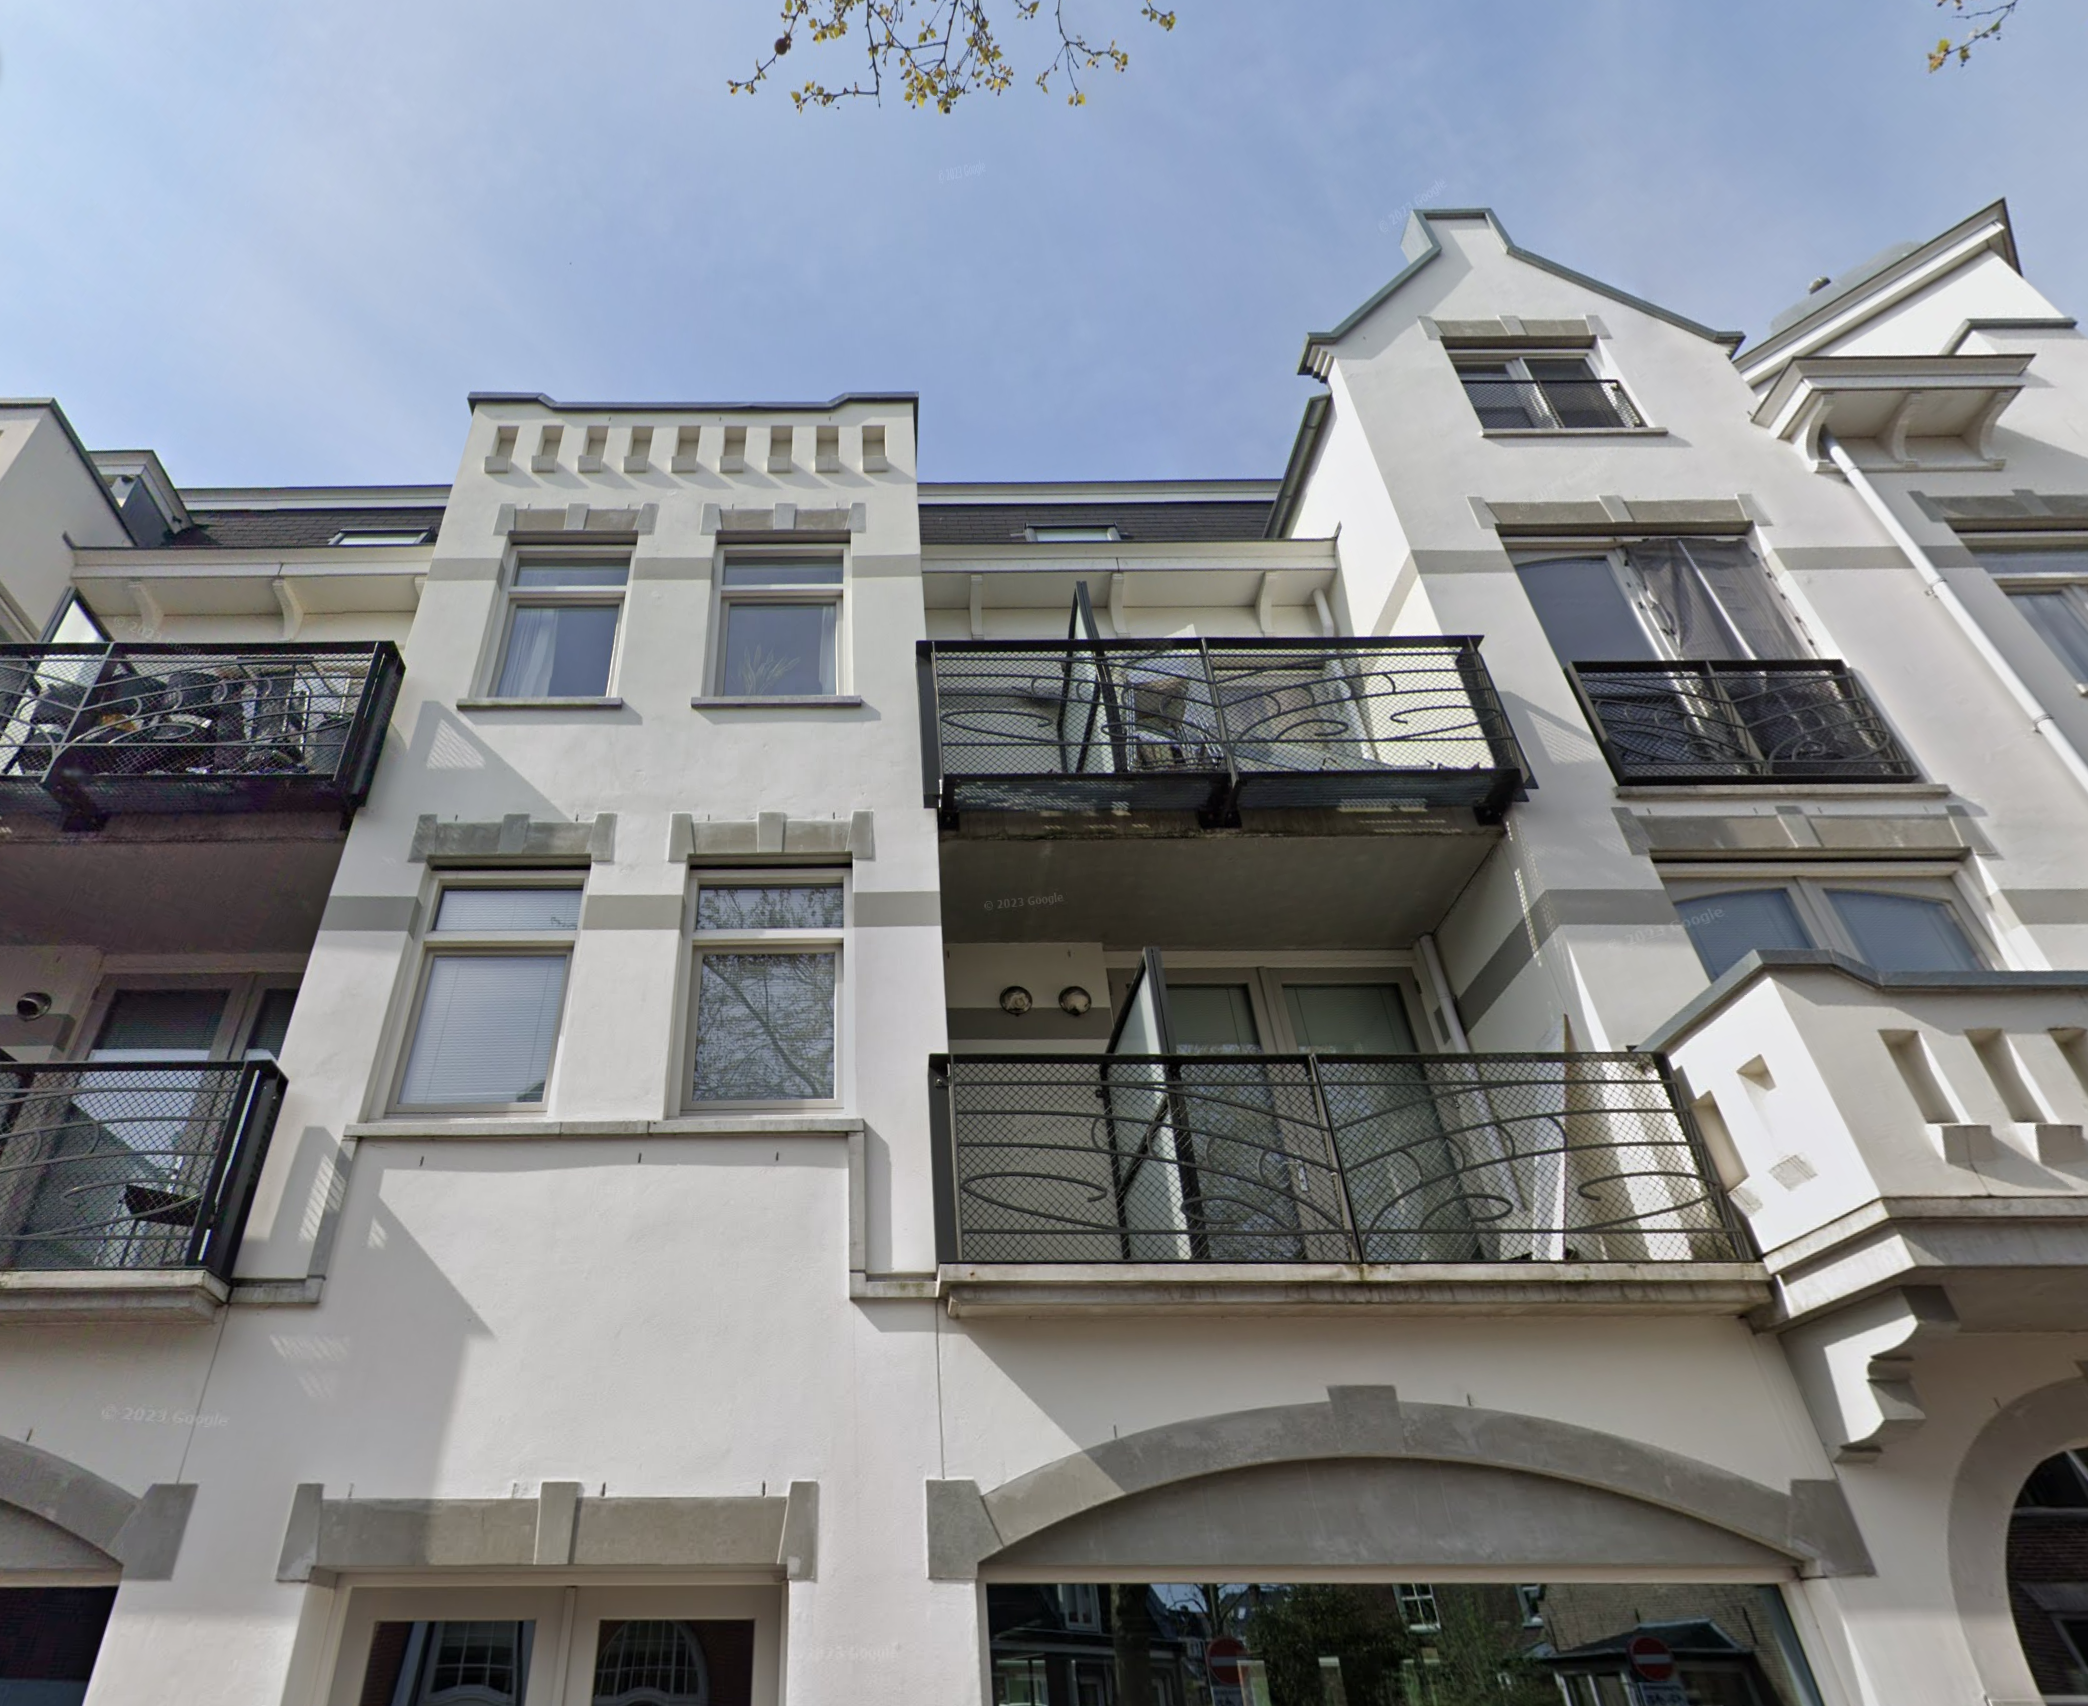
This quirky project in the centre of Hilversum is the result of local politicians’ involvement in the architectural design. The much smaller, derelict building was originally intended to be demolished and replaced with a larger, modern residential building.
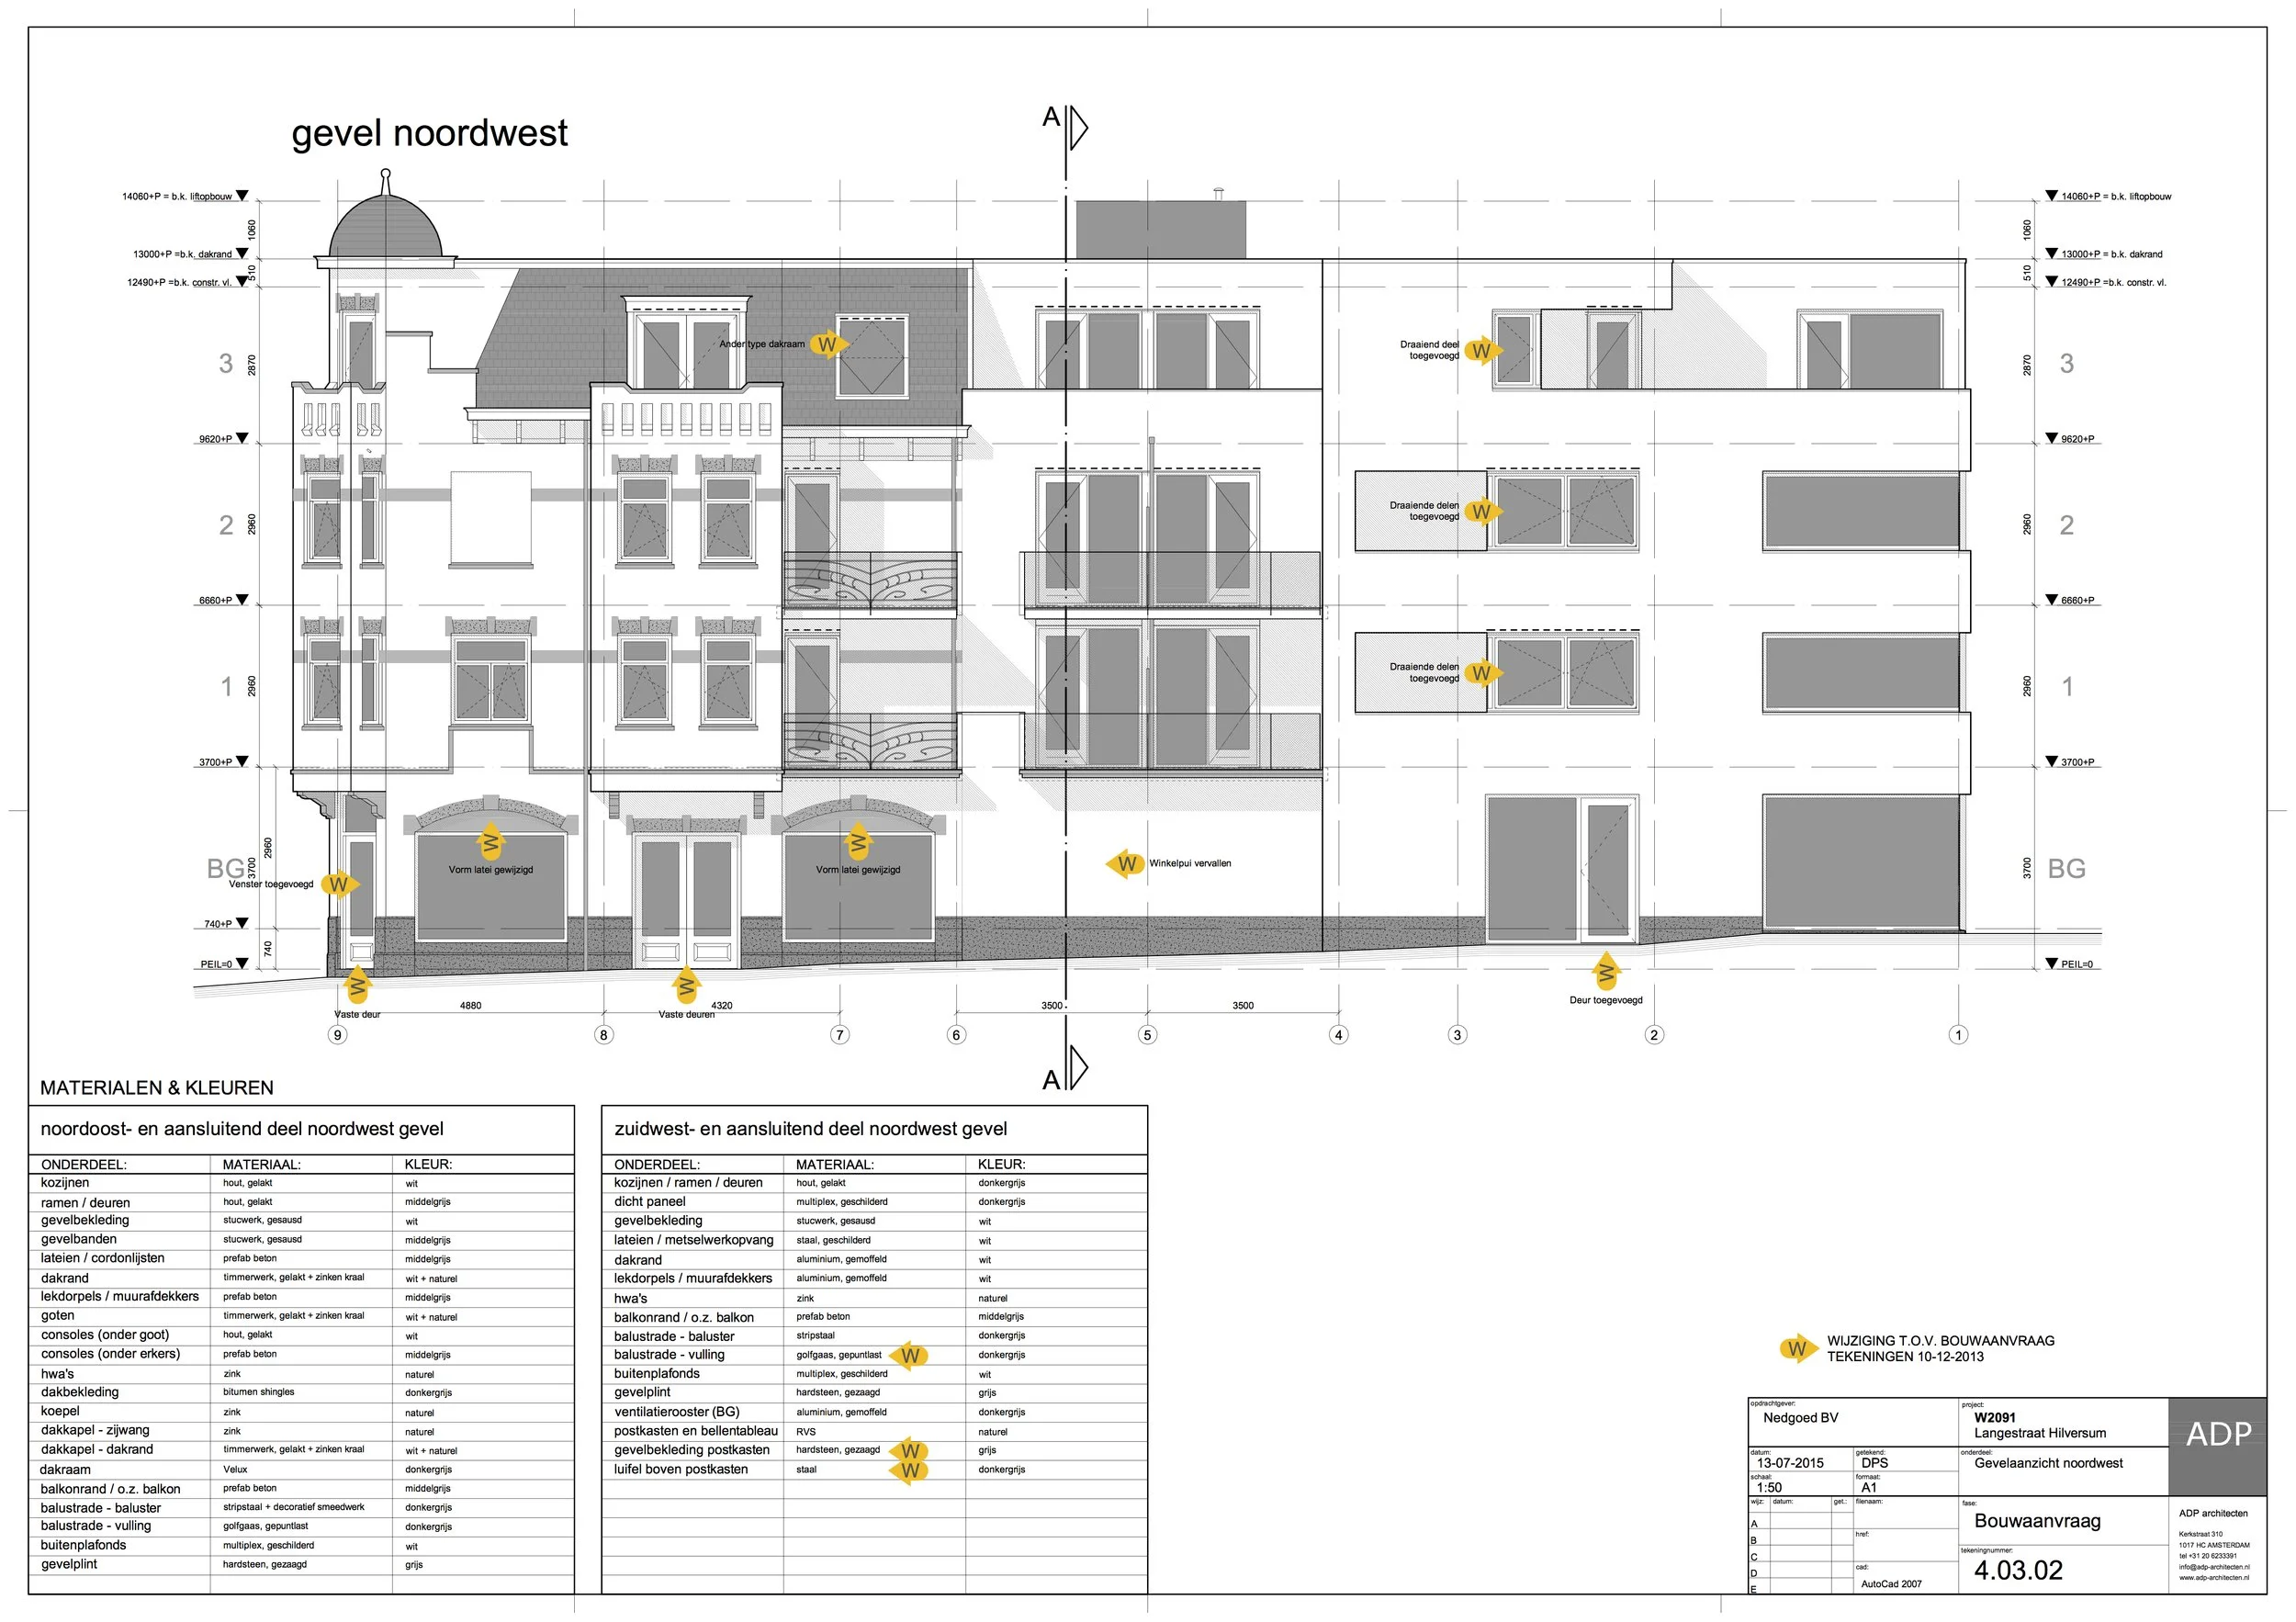
As a compromise, the new building features a cut-and-paste façade, with elements of the old building repeated to fit the new design. We recreated many of the original façade details using modern materials and construction techniques.
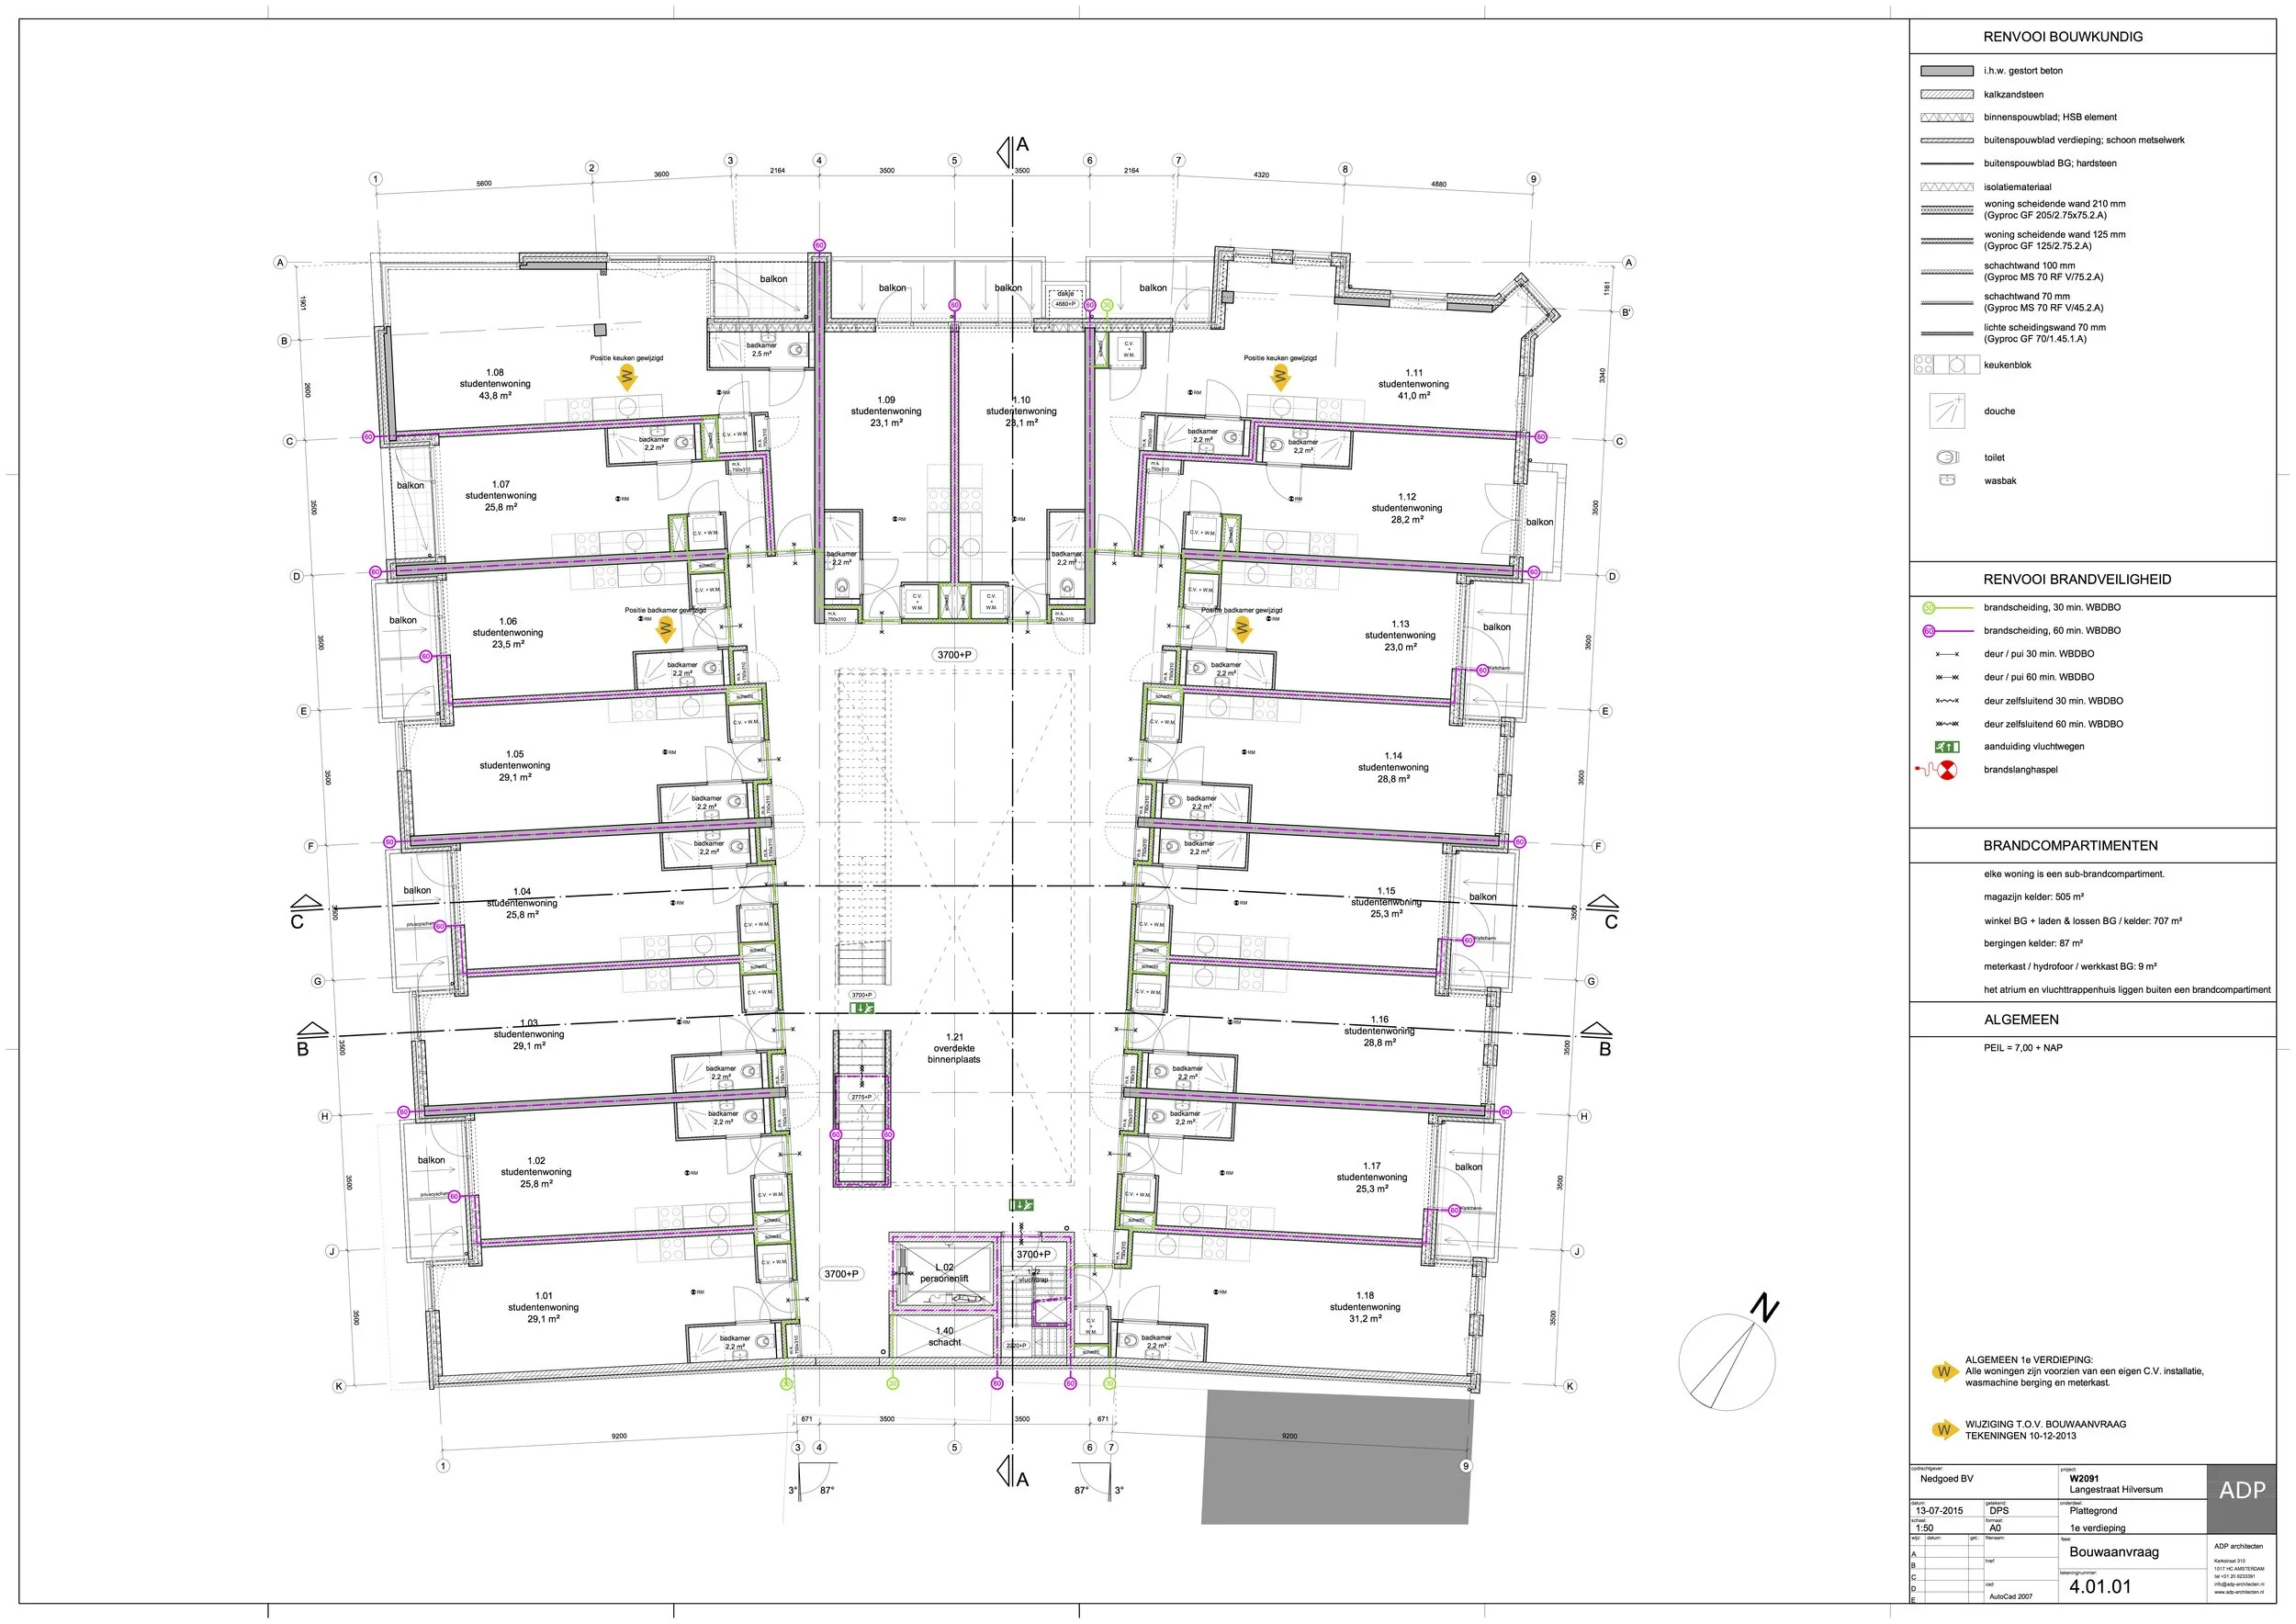
The other half of the building retains its original design. Despite their very different façades, the apartments behind them share the same floor plan.
I produced all the drawings and details for the execution phase.