Calvijn College
Amsterdam | 2015 | educational | Wiersema Architecten
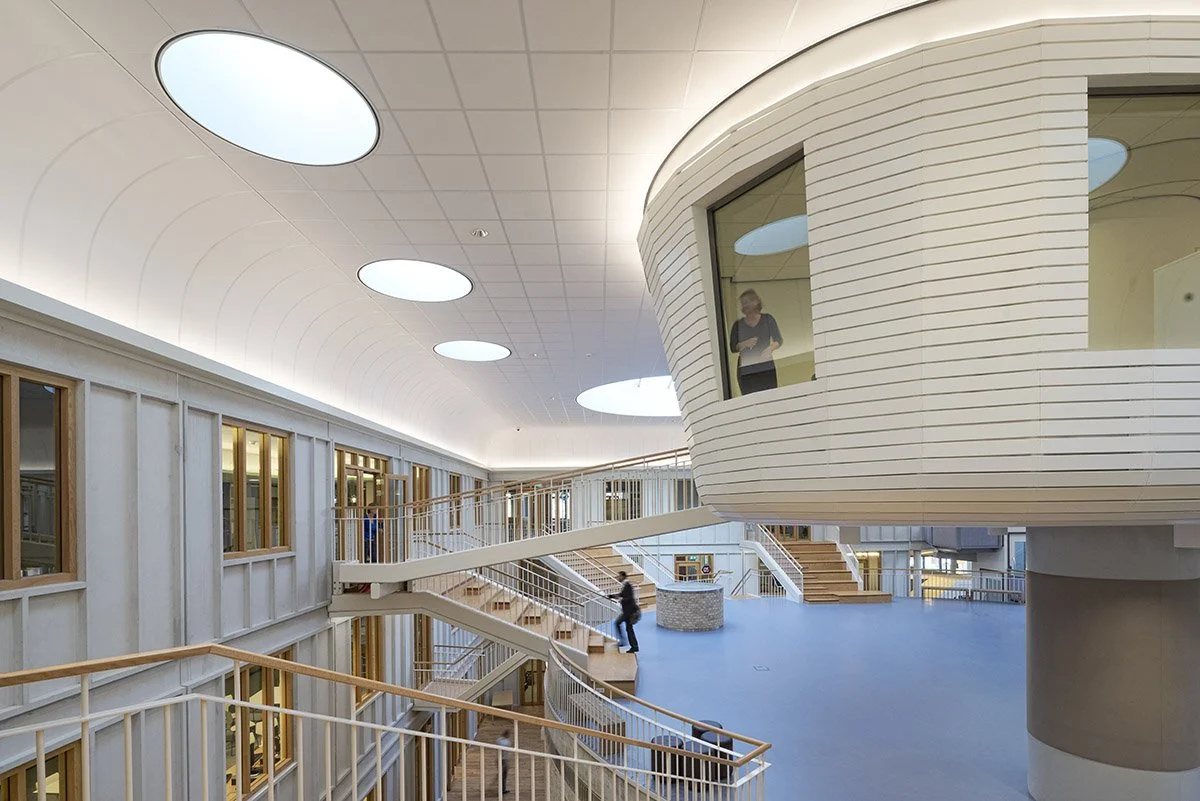
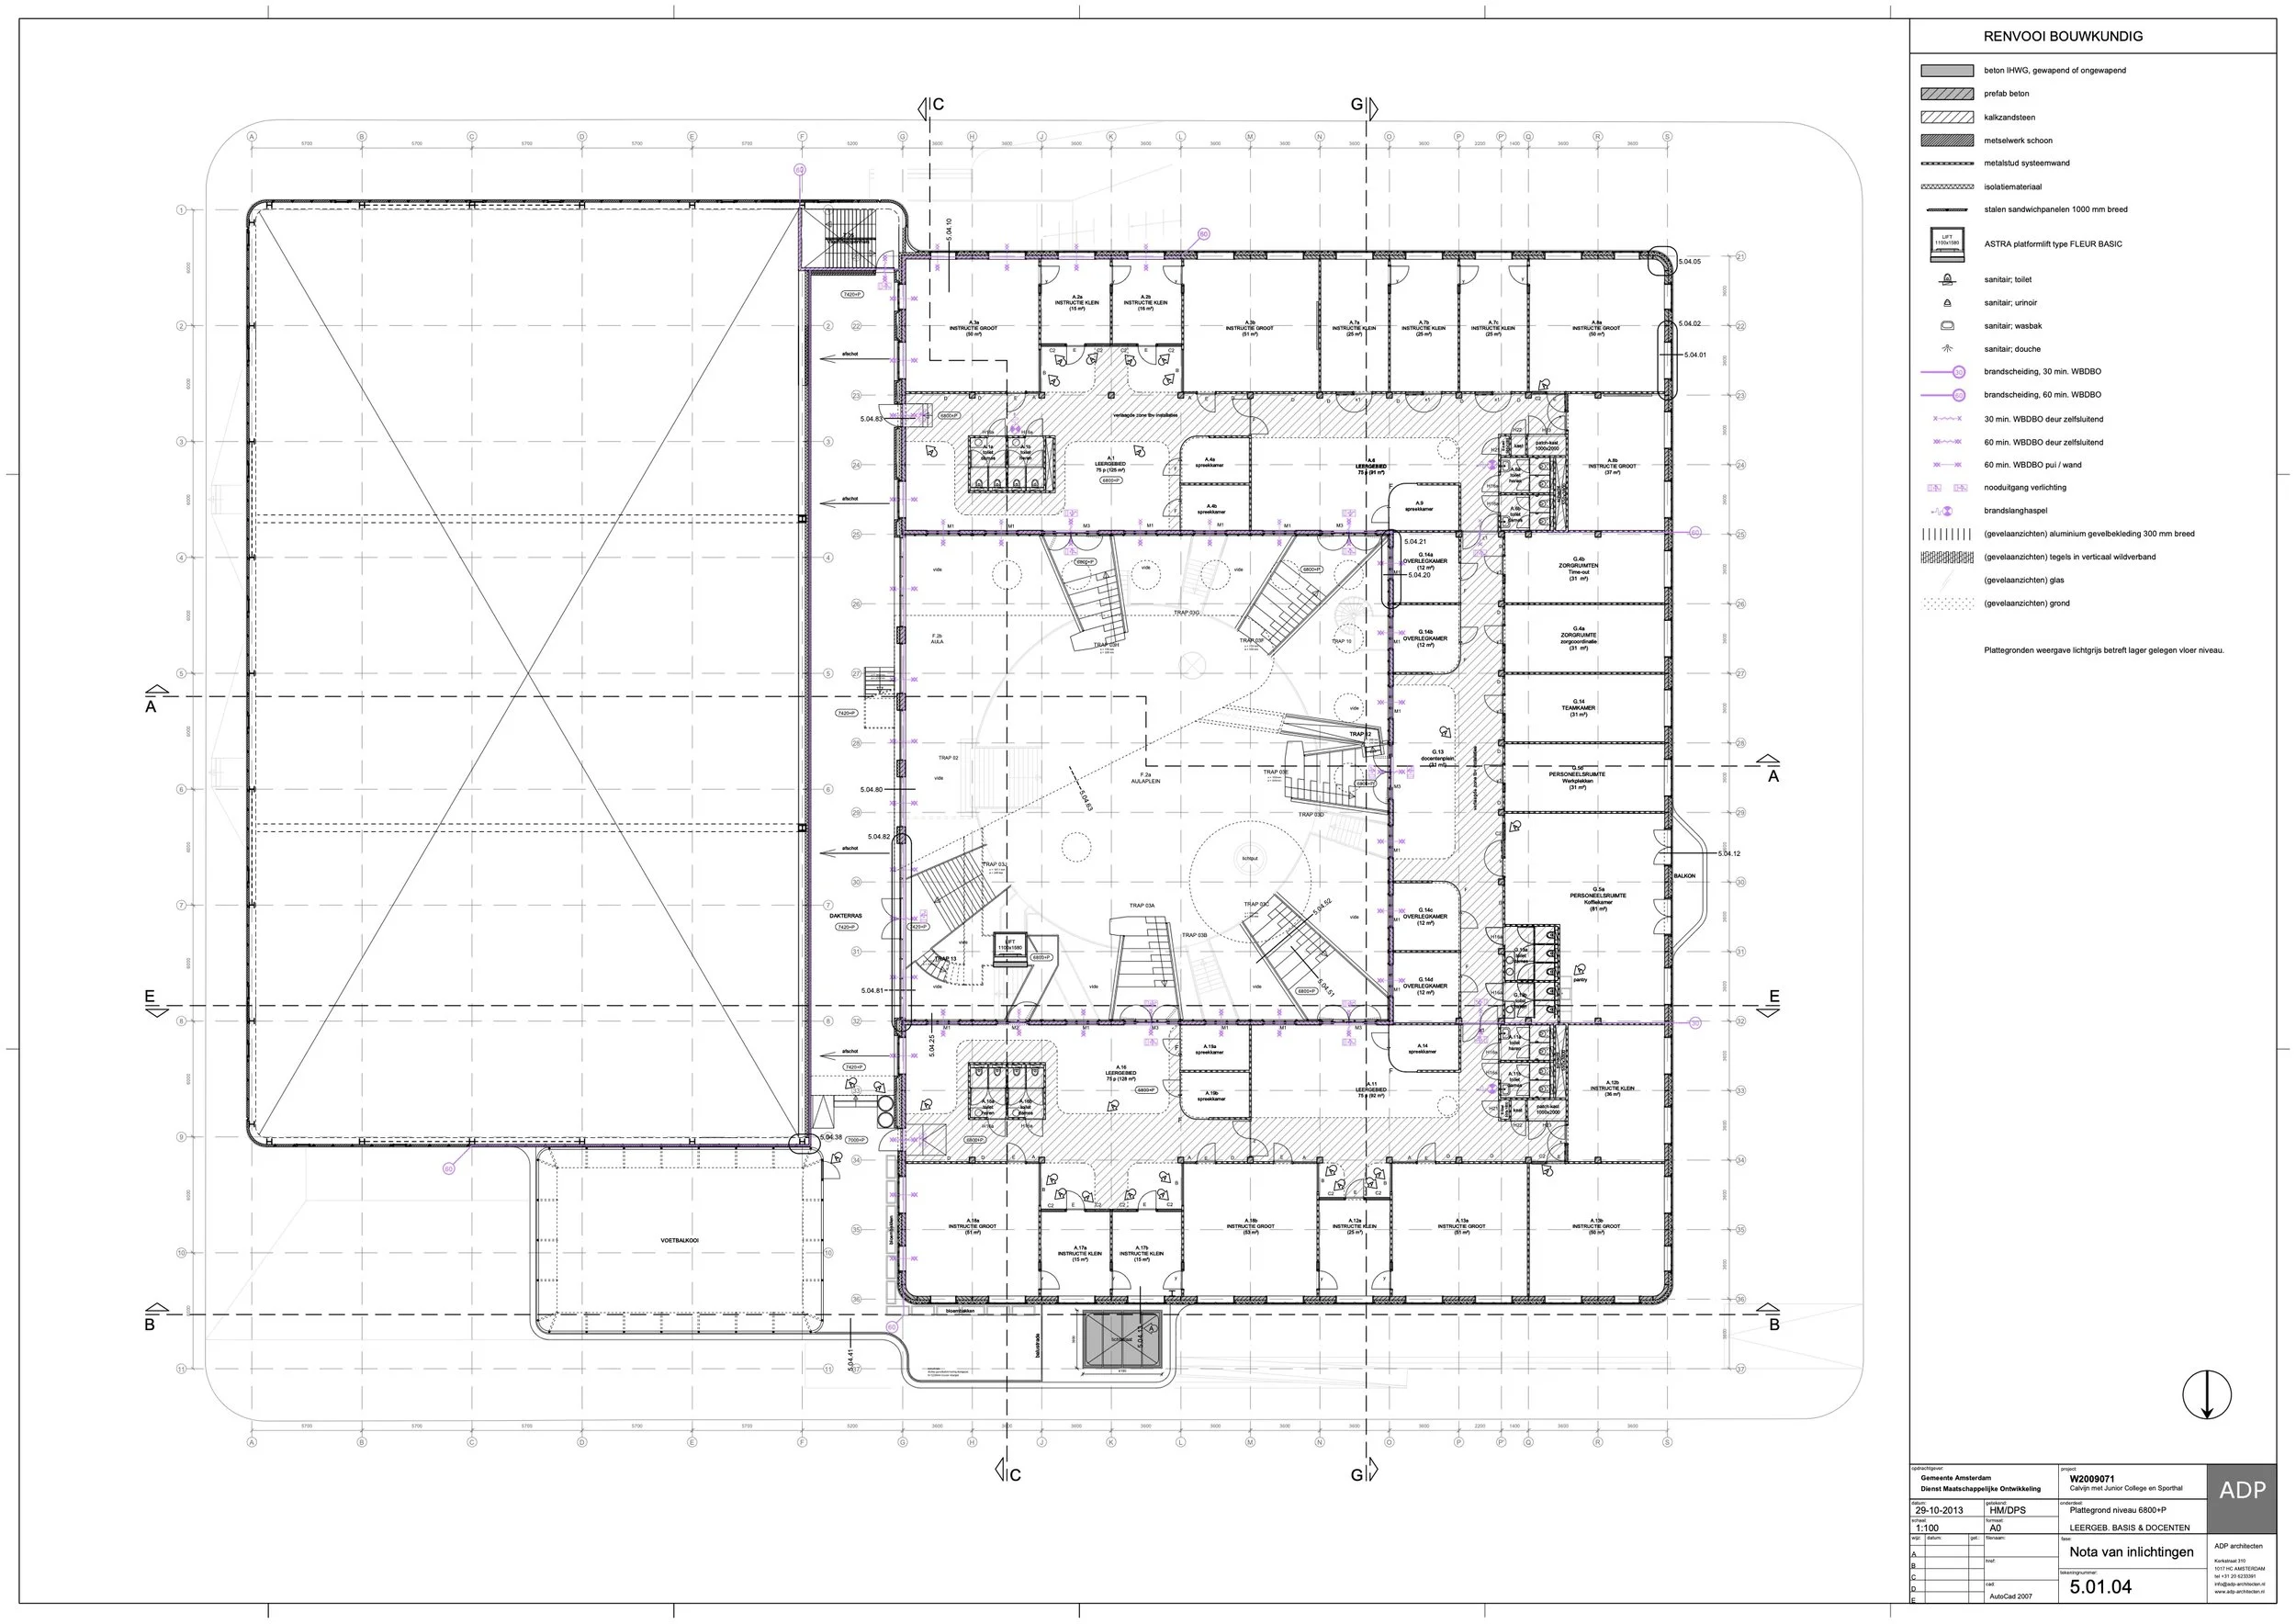
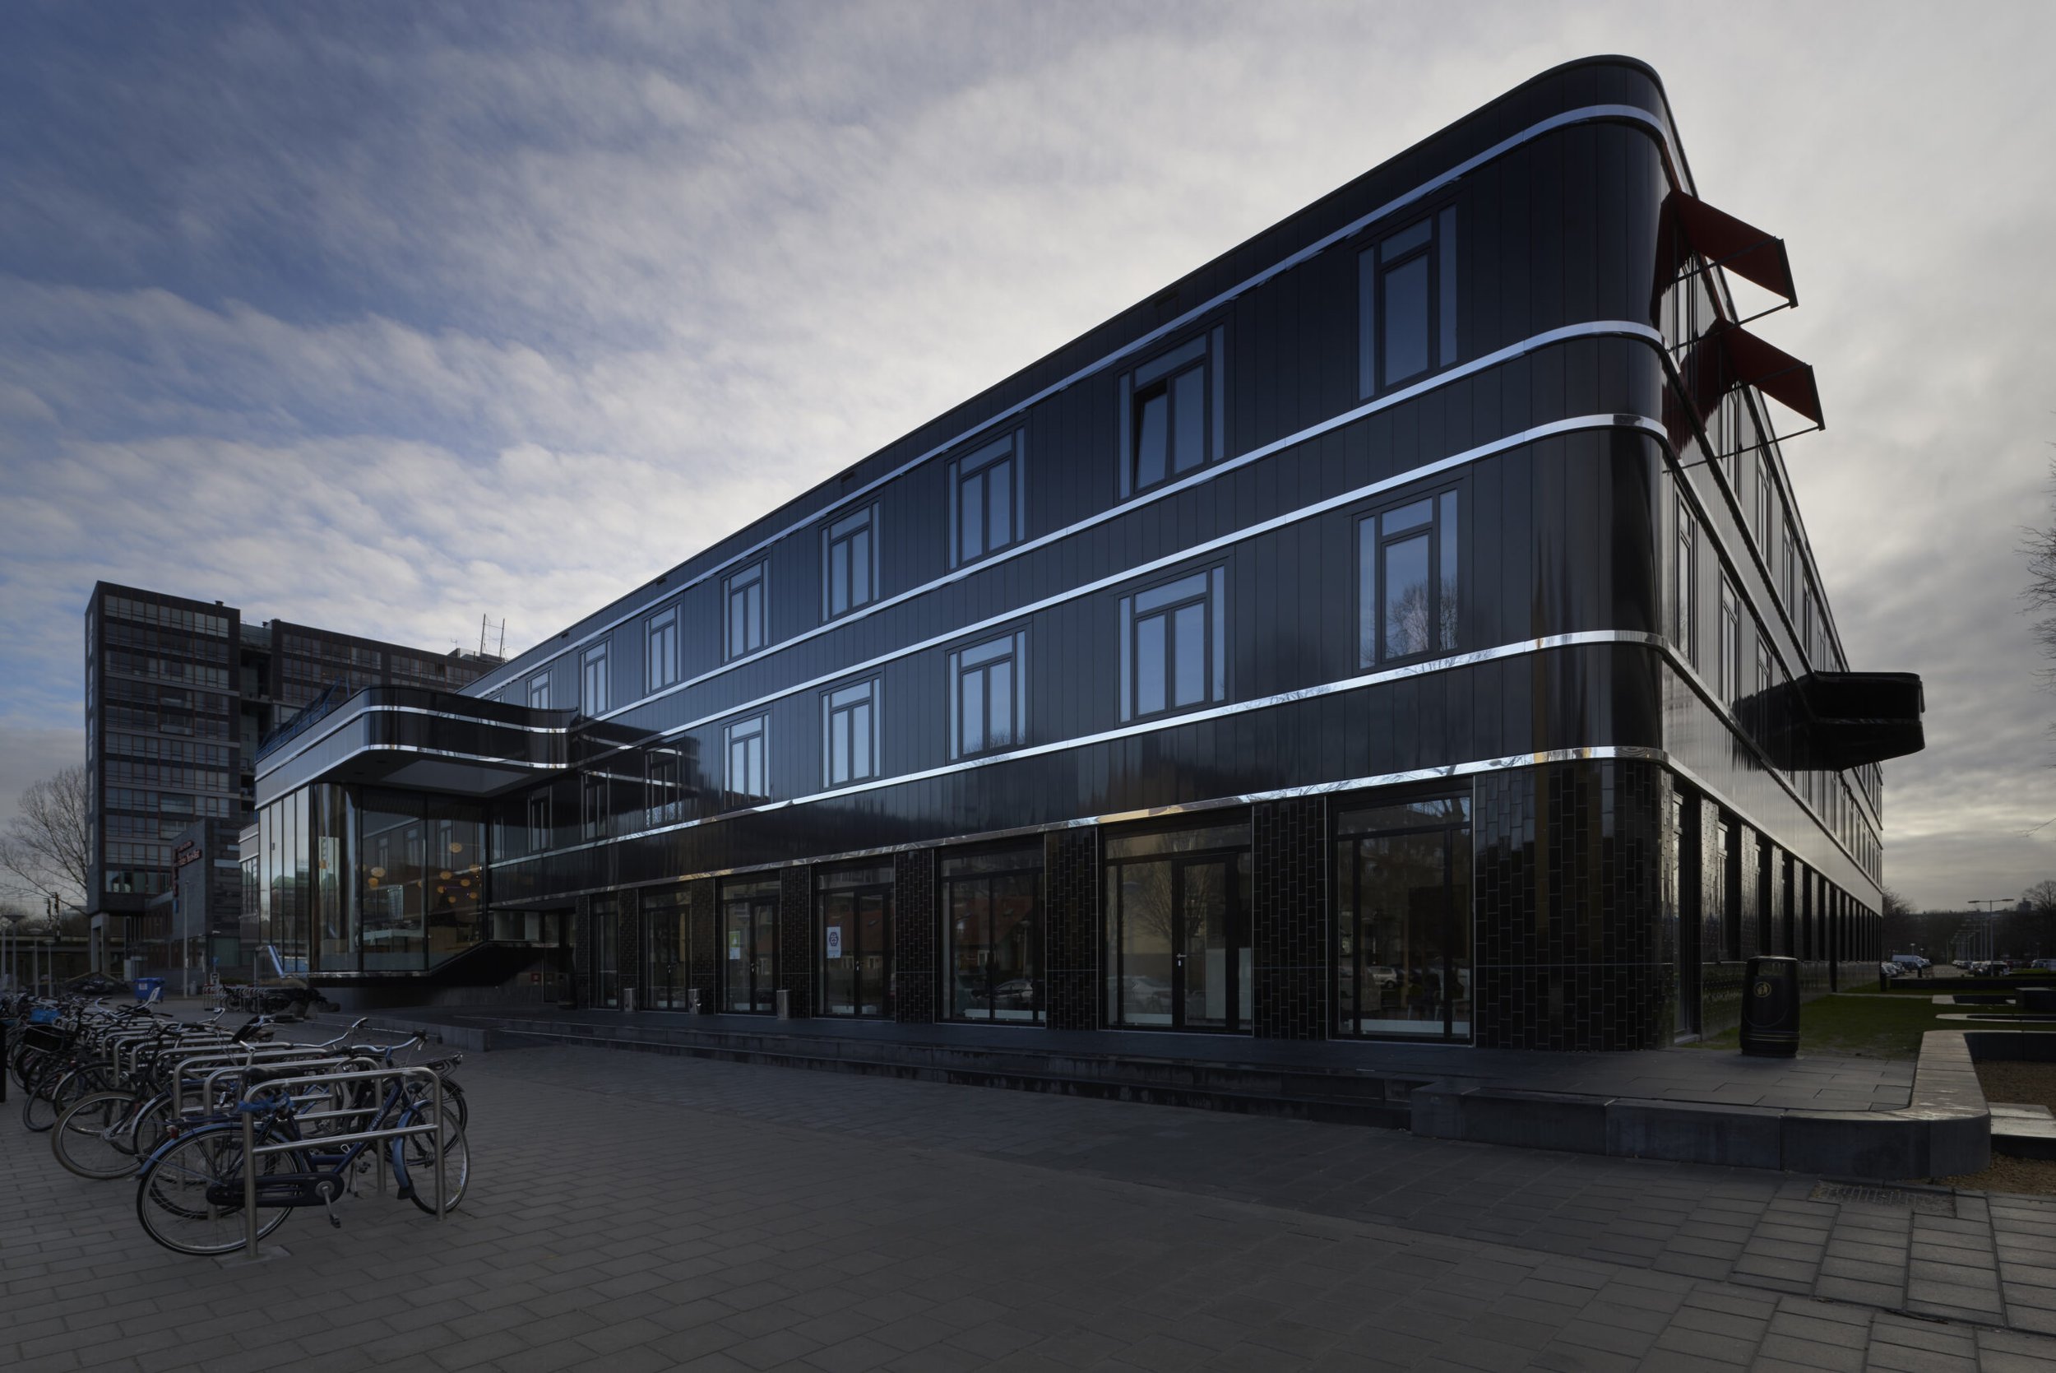
Secondary school in Amsterdam West, defined by a multifunctional, open interior that also serves as the main circulation space. This allows the teaching floors to be arranged flexibly. The façades stand out for their rounded corners, glossy black finish and chrome accents.
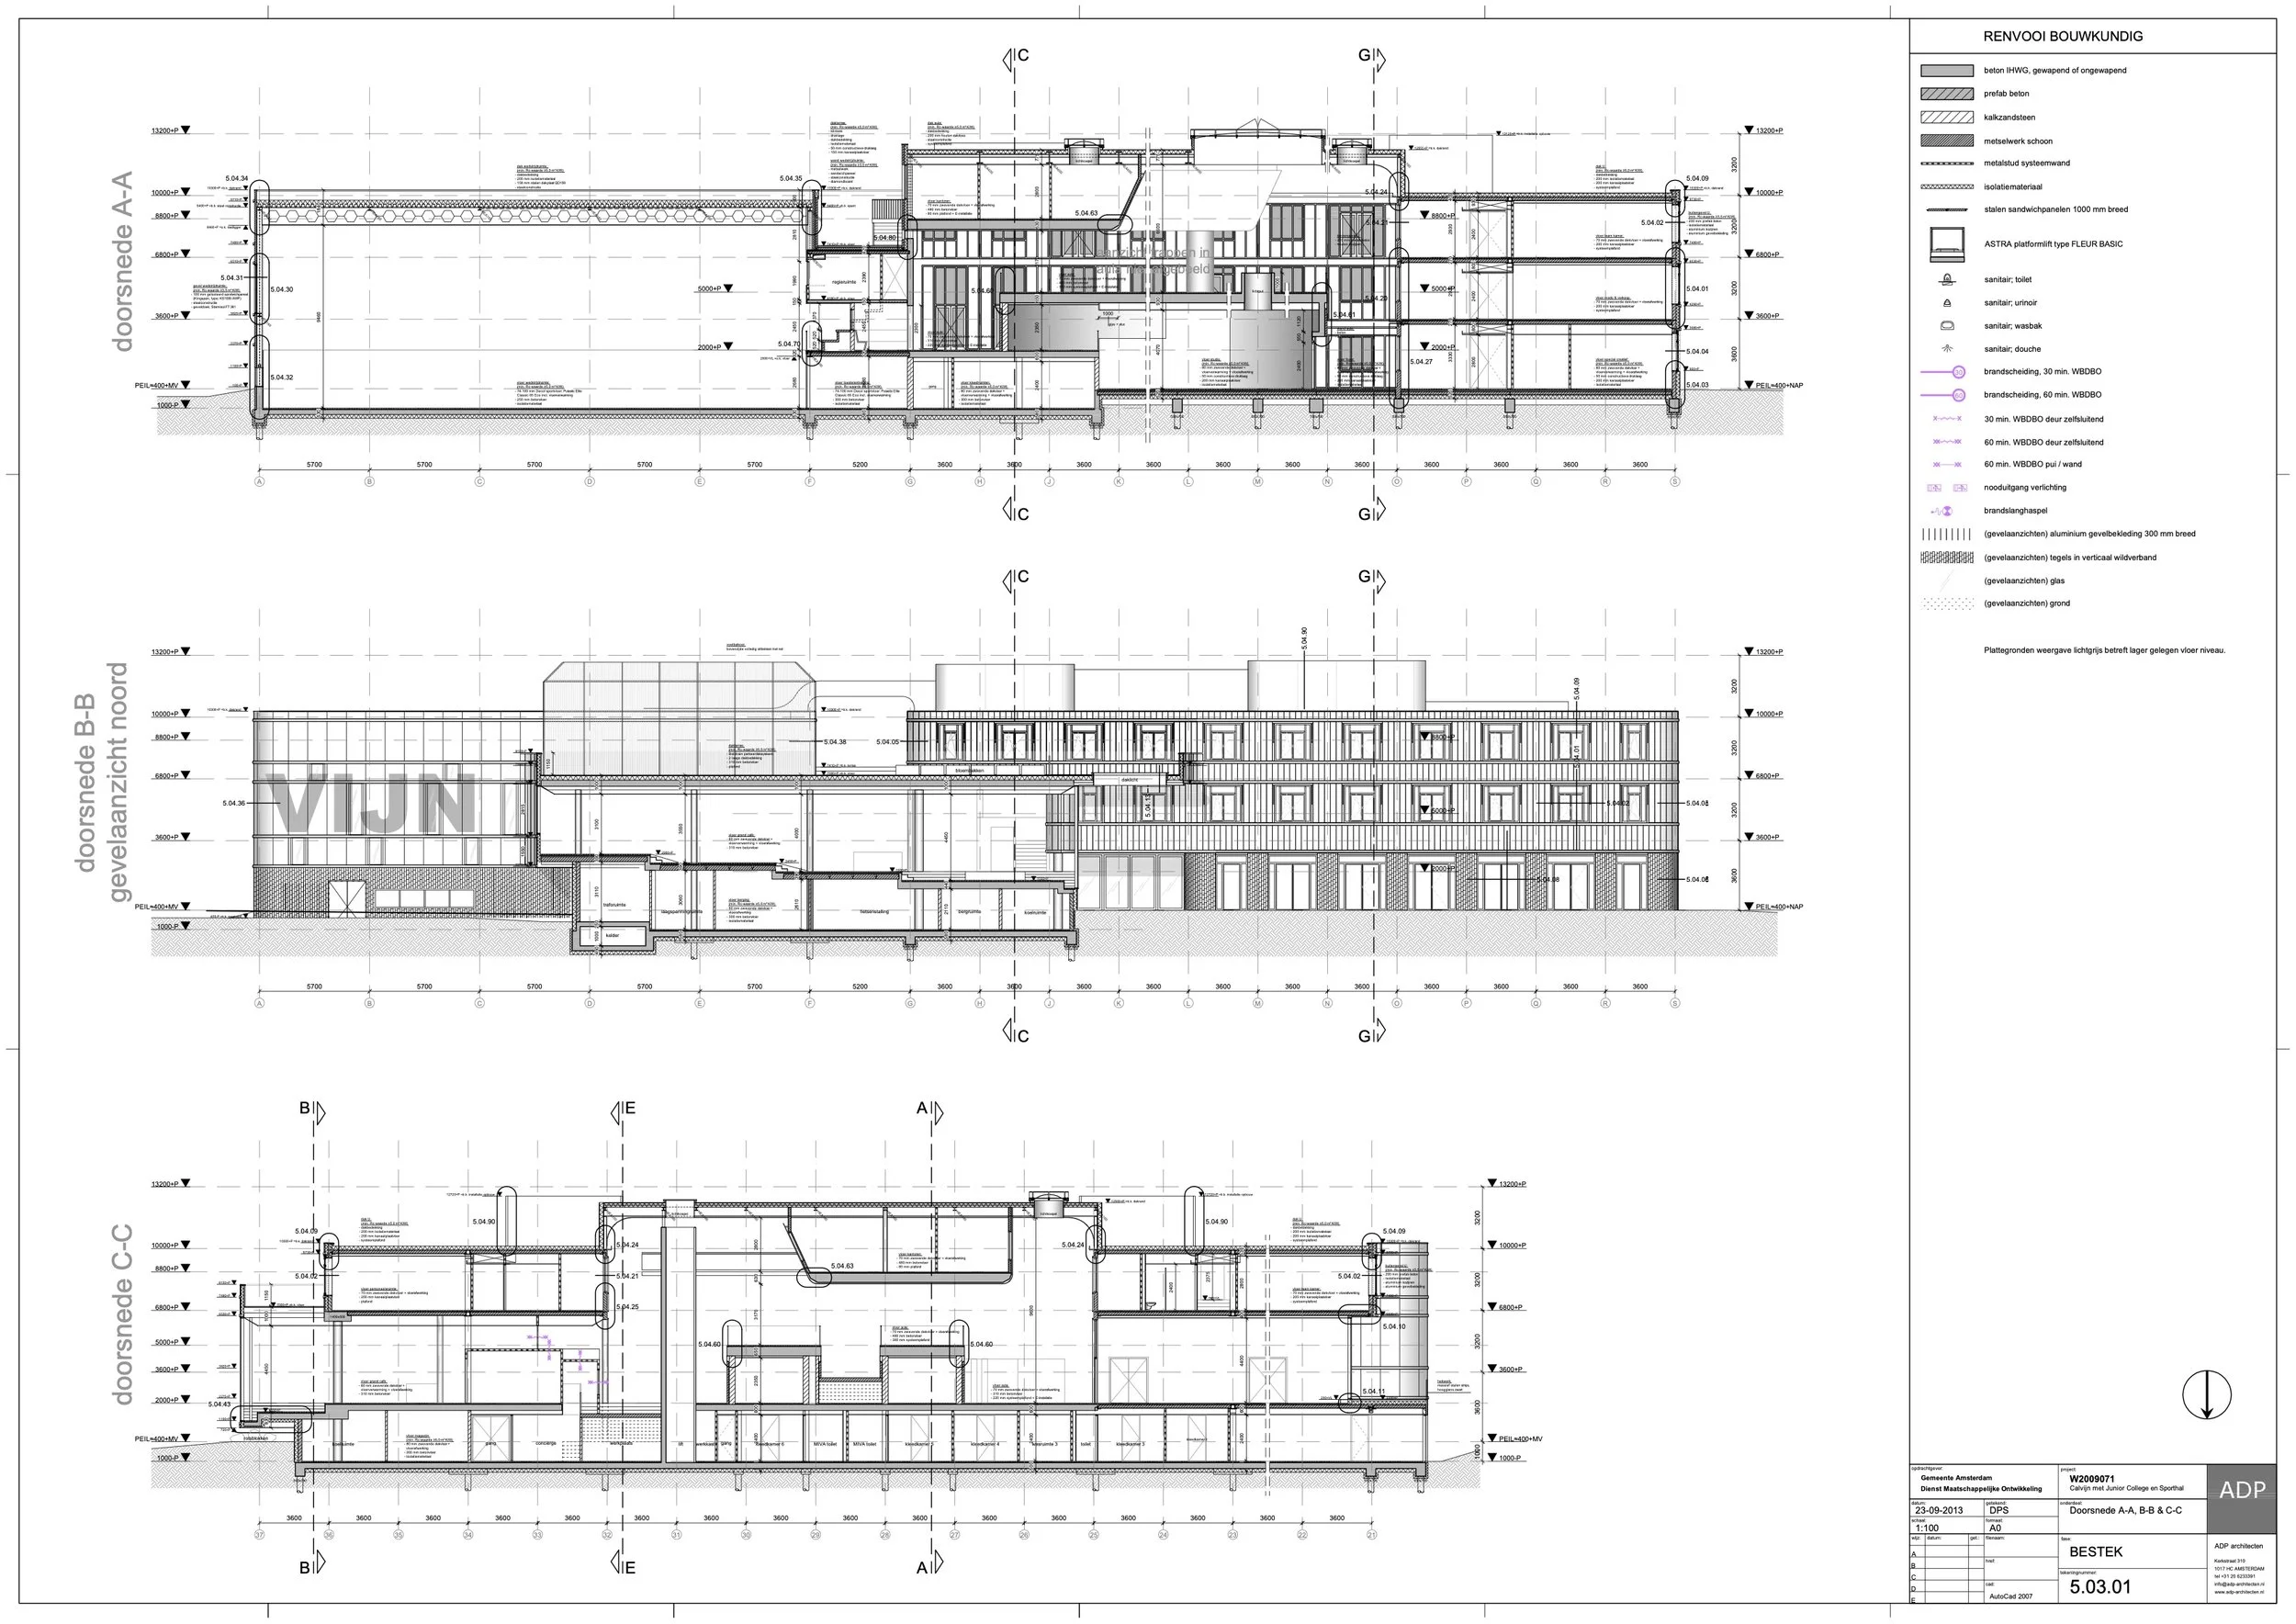
I contributed to the project drawings and was responsible for the construction detailing.
Link: Wiersema Architecten

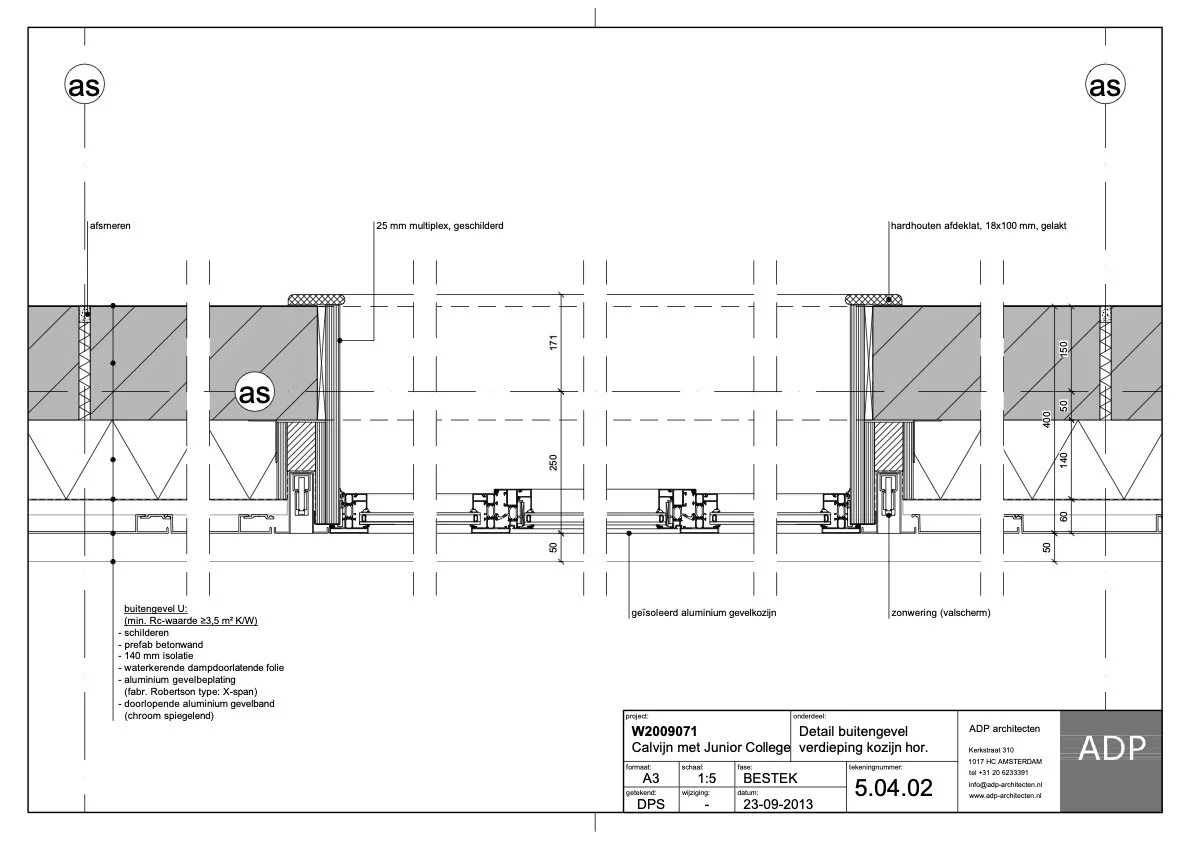

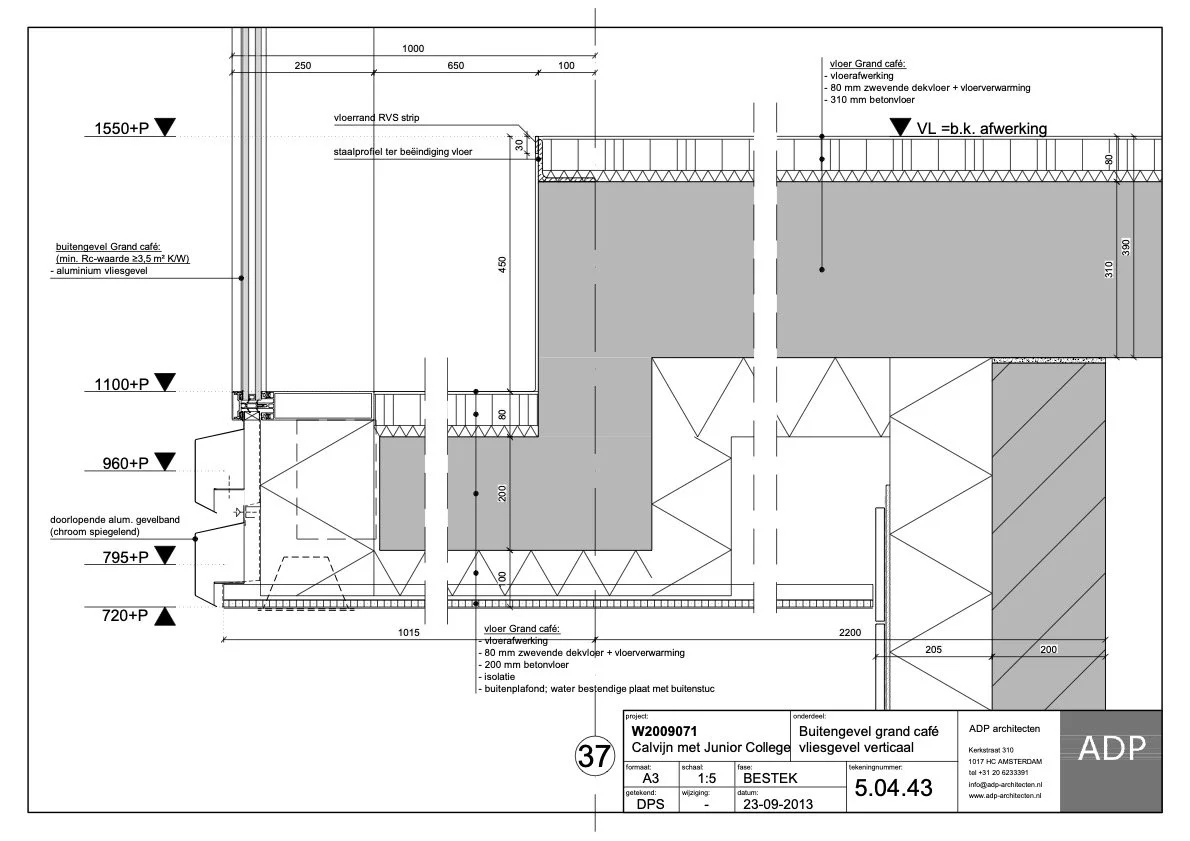
All images © Wiersema Architecten